Property photo 1
Property photo 2
Property photo 3
Property photo 4
Property photo 5
3 Beds
3 Baths
2,500 sqft

$998,500

7125 Spring Creek Drive, Bettendorf IA, 52722

Price per sqft$399.40
Built in2026
Property size2,500 sqft
Property typeResidential
Listed by Kayla Contreras with Exchange Brokers 563-424-0146

Overview

Active

Listed Oct 23, 2026

Updated 2h ago

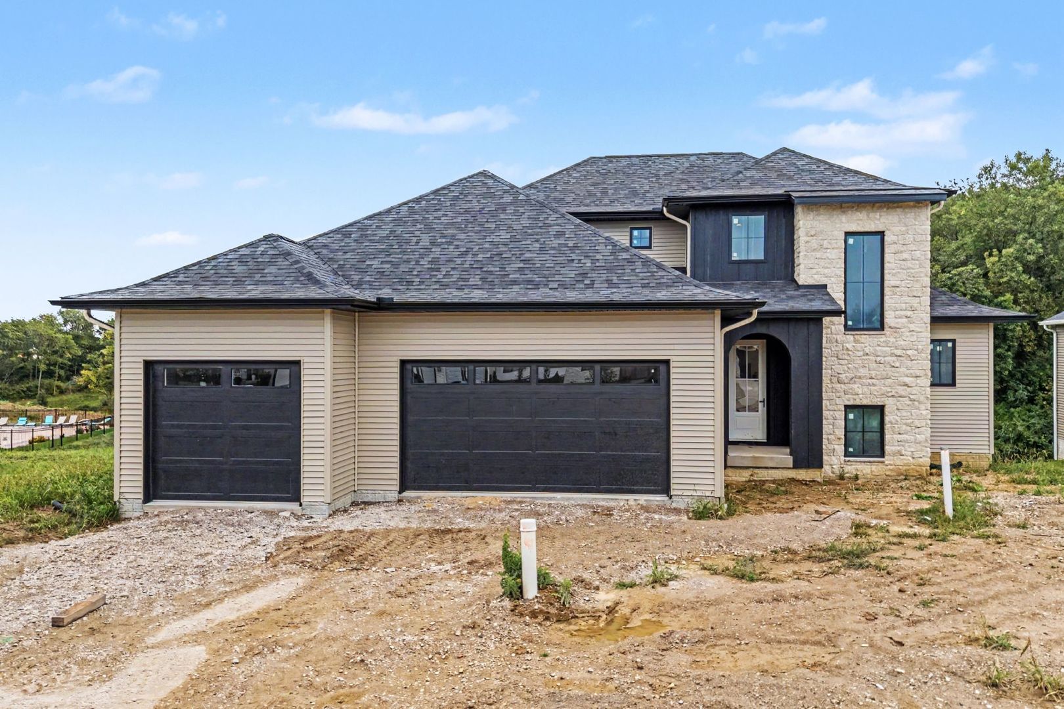
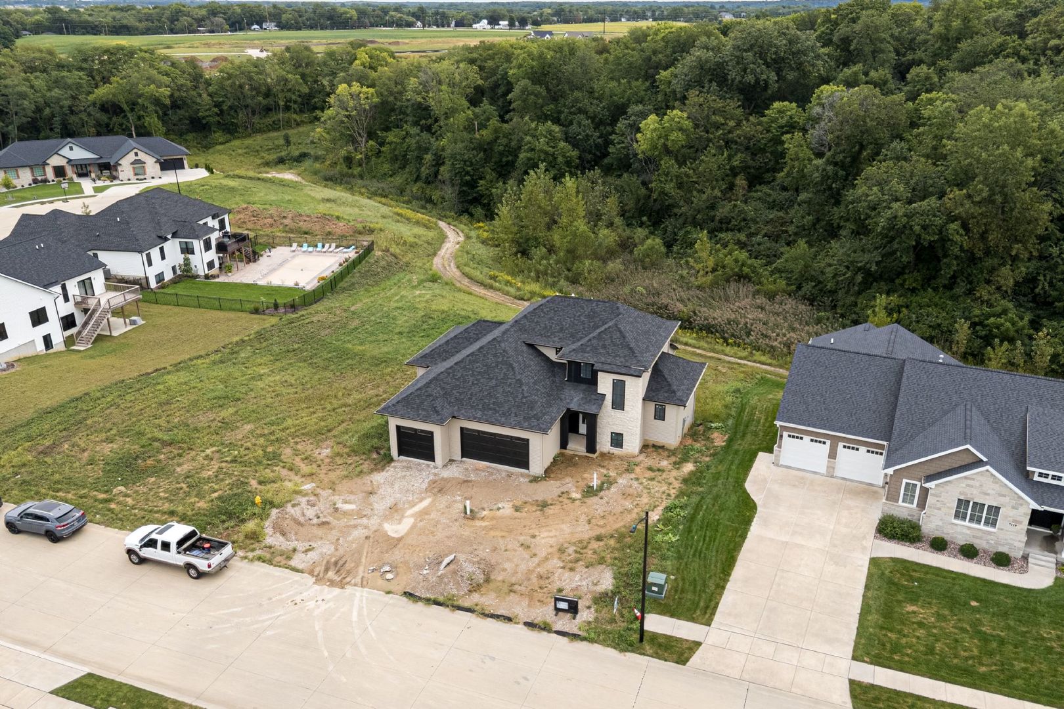
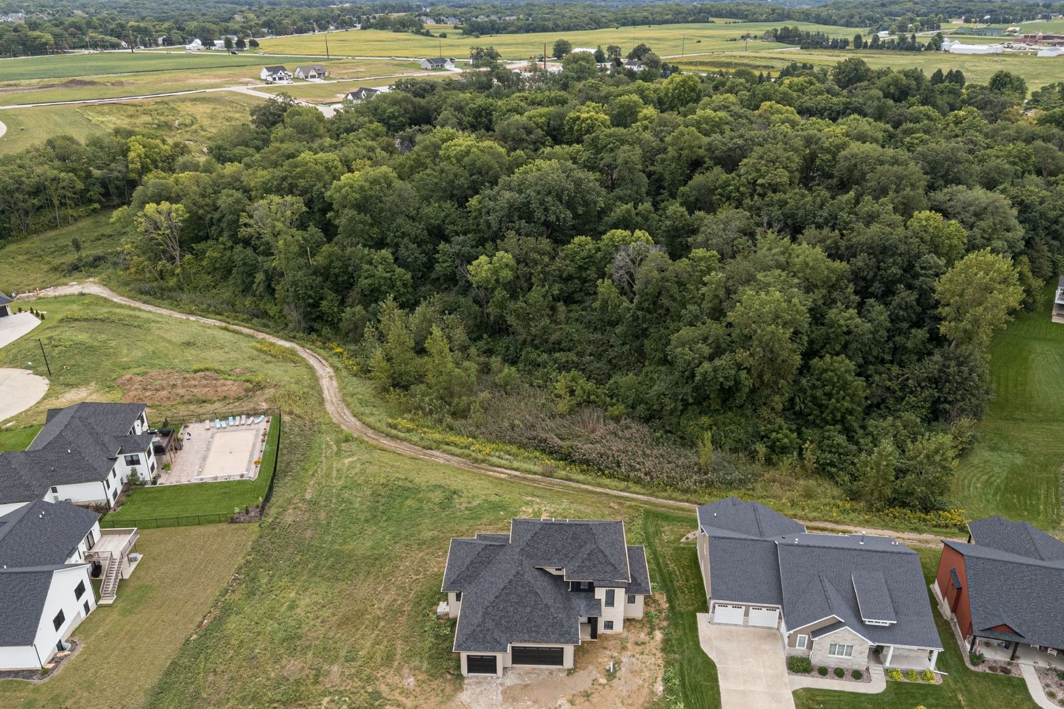
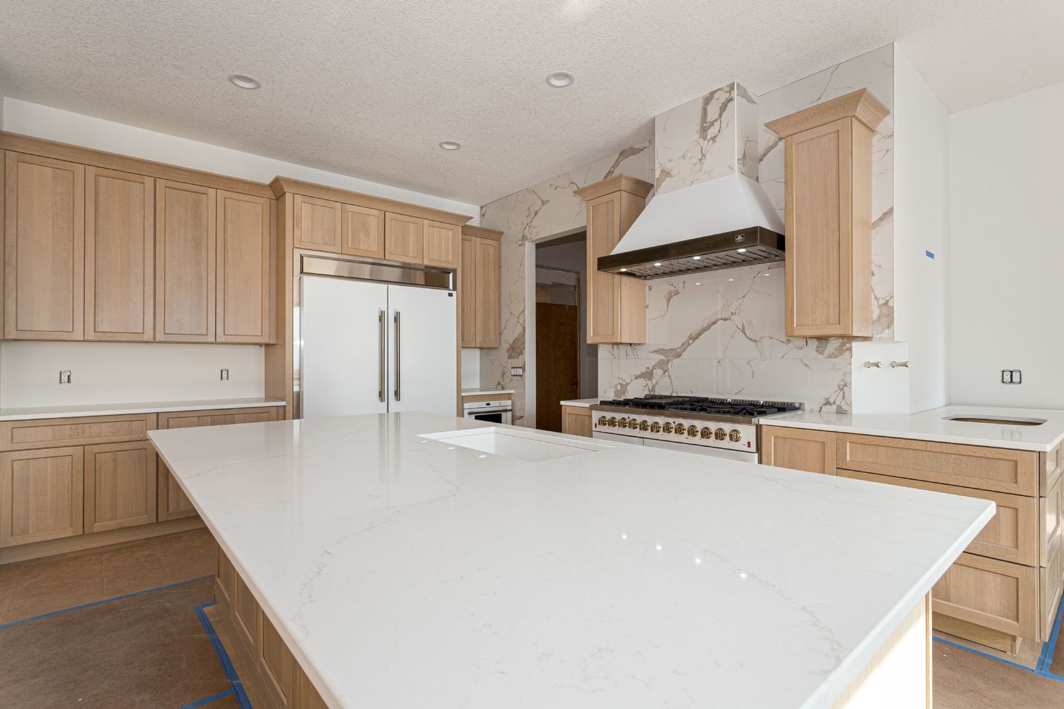
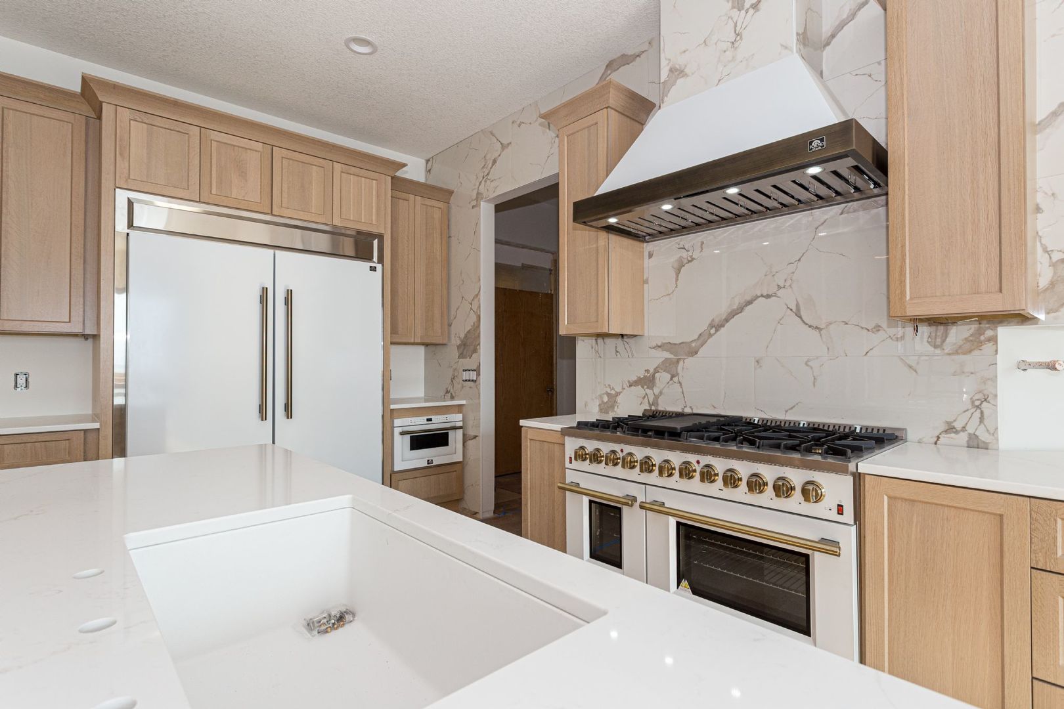
New Construction by Kinzenbaw Construction in Spencer Hollow, Bettendorf! Walk in and feel the charm, quality and attention to every detail in this luxurious grand home. It is thoughtfully designed to maximize both living and style through high-end finishes and features. This lot overlooks a wooded backdrop in Spencer Hollow that will stay wooded and no future homes being built behind it. This home offers a blend of architectural character and modern functionality. Conveniently located within walking distance of Forest Grove Elementary School in the Pleasant Valley Community School District, the property is also near neighborhood parks, tennis and pickleball courts, and a community pavilion. The TBK Bank Sports Complex (The Bettplex), Iron Tee Golf, restaurants, and shopping are located within approximately one mile. The main level features 10-foot ceilings, expansive windows showcasing the wooded backyard views, a dedicated office with built-in cabinetry and a glass corner wall. The chef's kitchen is the star of the first floor with high-end commercial appliances in a custom white finish, a gorgeous grand backsplash, a beverage bar nook, a walk-in pantry, and generous countertop space. The large island has upgraded cabinets below offering significant extra storage in the kitchen. The main-level primary suite features a zero-entry curbless tiled shower with dual showerheads and a walk-in closet with convenient access to the laundry room. Additional highlights include a hidden laundry room through an elegant wallpaper wall, garage organization for mudroom bags, coats and shoes. Therefore, the entrance from the garage to house has a sense of refinement and organization with a clean thoughtfully designed bench. The trim is leveled up in the elegant custom moulded powder room, and two bedrooms upstairs. Take the open statement staircase upstairs for two additional bedrooms with custom paint and trim as well as a full bathroom. Take the naturally lit staircase to the lower level walkout with abundant natural light, option for extra bedrooms, bathroom, living area, bar and more. This home has a concrete safe room that may also serve as a wine cellar or additional storage space, subject to buyer needs. Outside, a spacious composite deck overlooks the wooded backyard, providing additional space for outdoor dining, entertaining, or relaxation. Buyers may have the opportunity to select certain finishes if an offer is accepted before the applicable construction milestones are completed. This home will be ready to celebrate the holidays in! There are so many upgraded elements beyond a normal spec in this home including a full home re-circulation system which means instant hot water throughout the house, large scale high efficiency water heater, Leviton smart panel with option for smart breakers, standalone furnace and A.C. for 2nd floor and more. Contact the listing agent for showings and timelines.

$6,643/mo

Est. mortgage payment based on a $998,500 home price.

All estimates are provided by Luxury Presence for informational purposes only. Actual amounts may vary.

Additional information

MLS® ID
12791857

Interior Features

Bedrooms
3
Bathrooms
3
Fireplace
Yes
Cooling
Yes
Heating
Yes
Basement
Yes

Exterior Features

Lot Size
0.26 Acres

Other Property Details

Taxes
$112
Tax Frequency
Annually
Garage
Yes
Municipality
N/A
New Construction
Yes
MLS provider logo

Listed by Kayla Contreras with Exchange Brokers 563-424-0146

The data relating to real estate for sale on this website comes in part from the Broker ReciprocitySM Program of Midwest Real Estate Data. Real estate listings held by brokerage firms other than are marked with the Broker ReciprocitySM logo or the Broker ReciprocitySM thumbnail logo (a little black house) and detailed information about them includes the name of the listing brokers.

Based on information submitted to the  MLS GRID for MRED 10/30/2026. All data is obtained from various sources and may not have been verified by broker or MLS GRID. Supplied Open House Information is subject to change without notice. All information should be independently reviewed and verified for accuracy. Properties may or may not be listed by the office/agent presenting the information. IDX information is provided exclusively for consumers’ personal non-commercial use, and may not be used for any purpose other than to identify prospective properties consumers may be interested in purchasing. Data is deemed reliable but is not guaranteed by MTP or MRED. The use of the MRED Data may be subject to an end-user license agreement prescribed by the Member Participant’s applicable MLS if any and as amended from time to time. Properties displayed may be listed or sold by various participants in the MLS. Properties displayed may be listed or sold by various participants in the MLS.

©2026 Listings Courtesy of MRED as distributed by MLS GRID. All rights reserved.

Data is refreshed every 3 hours. Listing last updated 11:56 PM UTC on 10/30/2026. 

DMCA Notice


Powered by Luxury Presence

