Search

Leave a Message

Thank you for your message. I will be in touch with you shortly.

Explore My Properties

Property Description

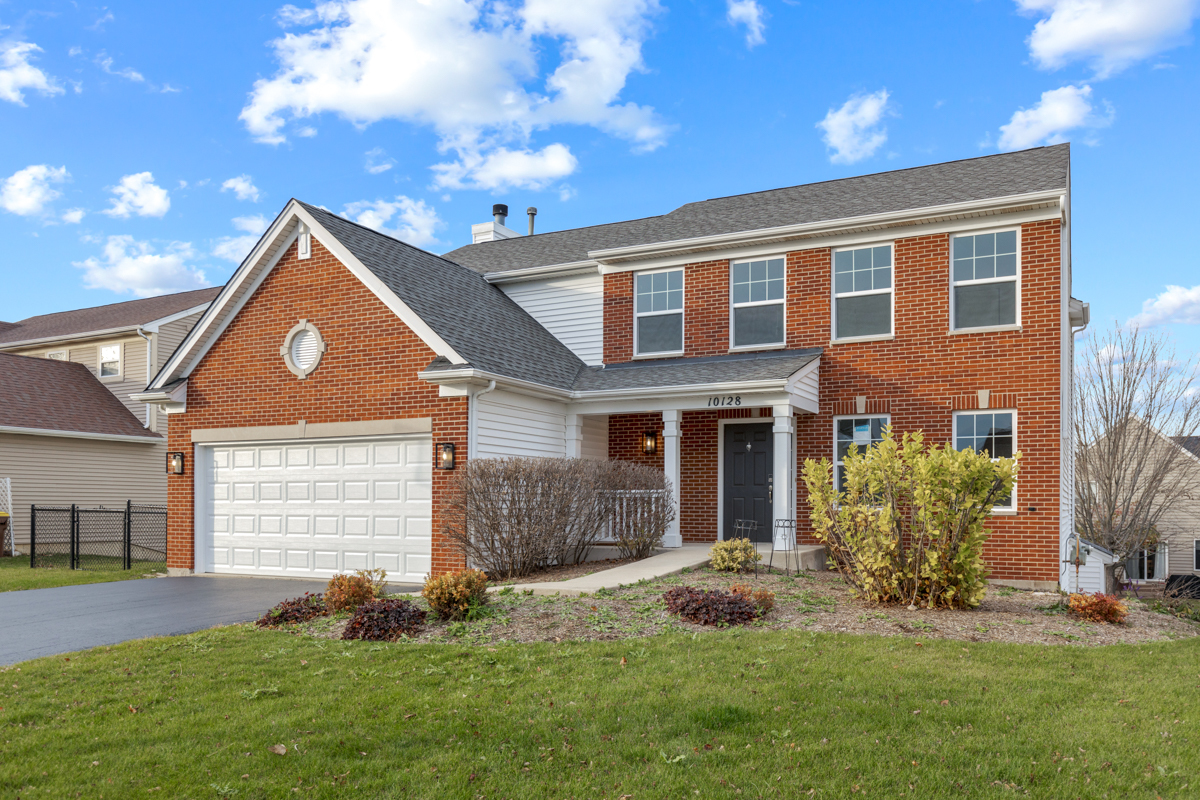
ALMOST NEW | MOVE-IN READY | 4 BEDROOM | 3.1 BATHROOM | WHEELCHAIR FRIENDLY/ACCESSIBLE | ELEVATOR TO ALL LEVELS | LUXURY VINYL PLANK FLOORING THROUGHOUT | LOVELY, REMODELED KITCHEN INCLUDES CUSTOM CABINETRY WITH 42" UPPERS, QUARTZ COUNTERTOPS/BACKSPLASH WITH BREAKFAST BAR, STAINLESS STEEL APPLIANCES, RECESSED LIGHTING (2024) | 25 FT X 15 FT MASTER BEDROOM SUITE HAS UPDATED MASTER BATHROOM WITH DOUBLE BOWL VANITY, WALK-IN SHOWER (2024), WALK-IN-CLOSET | UPDATED FAMILY BATHROOM (2024) | DEEP POUR WALKOUT BASEMENT HAS MEDIA ROOM WITH CLOSET STORAGE, RECREATION ROOM WITH DRY BAR, FULL UPDATED BATHROOM (2024) | FORMAL LIVING ROOM | MAIN FLOOR HOME OFFICE, LAUNDRY CLOSET, POWDER ROOM | NEW INTERIOR DOORS & DOOR HARDWARE THROUGHOUT (2024) | NEW LIGHTING THROUGHOUT (2024) | 2 CAR GARAGE HAS NEW OVERHEAD DOOR, SIDE YARD DOOR, & FIRE RATED HOUSE DOOR (2024) | 30 FT 15 FT DECK HAS NEW DECK BOARDS | NEW LOW-E WIDOWS AND SLIDING GLASS DOORS THROUGHOUT (2024) | WATER HEATER (2023) | HVAC SYSTEM (2014) | LARGE FULLY FENCED YARD | EXTERIOR OF HOME POWER WASHED AND PAINTED (FALL 2024)

Overview

Property Status
Sold
Lot Size
8,407.08 Sq.Ft.
MLS ID
12209415
Property Type
Residential
Year Built
1999

Features & Amenities

Architecture Styles
Colonial
Garage Spaces
2.0
Water Source
Public
Roof
Asphalt
Lot Features
Fenced Yard, Woven Wire Fence
Parking
Driveway
Heat Type
Natural Gas, Forced Air
Air Conditioning
Central Air
Laundry Room
Gas Dryer Hookup, In Unit, Laundry Closet
Fireplace
Wood Burning, Gas Starter
Appliances
Range, Microwave, Dishwasher, Refrigerator, Washer, Dryer, Disposal, Stainless Steel Appliance(s), Range Hood, Water Softener Owned
Other Interior Features
Cathedral Ceiling(s), Elevator, Wood Laminate Floors, First Floor Laundry, Walk-In Closet(s), Replacement Windows
Sewer
Public Sewer
Substructure
Concrete Perimeter
Disability Features
Lever Door Handles, Main Level Entry, Ramp - Main Level, Wheelchair Accessible, Wheelchair Ramp(s), Accessible Bedroom, Accessible Central Living Area, Accessible Elevator Installed
Elementary School
Chesak Elementary School
Middle School
Marlowe Middle School
High School
Huntley High School
School District
158
Sales Price
$490,000
Real Estate Tax
$7,874/yr

Downloads

10128 Bennington Drive

Schedule a Tour

I would love to help you see this beautiful home! As a full-service broker, I can help you tour. Please submit an offer, and answer questions about the buying process.

Thank you

for your interest in 10128 Bennington Drive, Huntley, IL 60142

10128 Bennington Drive
Navigate

I'm Interested In

10128 Bennington Drive

or
  • CallJes Grieser

    License #IL 475.202253, WI 96995-94

    (262) 581-7321
  • Explore Other

    Featured Properties

    • 8514 White Oaks Court Pending

      $407,000

      8514 White Oaks Court, Wonder Lake, IL 60097

      MLS #: 12643932

      • 3 Beds
      • 2 Baths
      • 1,723 Sq.Ft.
    • 1911 Grove Avenue Active Under Contract

      $330,000

      1911 Grove Avenue, Schaumburg, IL 60193

      MLS #: 12630196

      • 2 Beds
      • 3 Baths
      • 1,208 Sq.Ft.
    View All

    Follow Me On Instagram