Search

Leave a Message

Thank you for your message. I will be in touch with you shortly.

Explore My Properties

Property Description

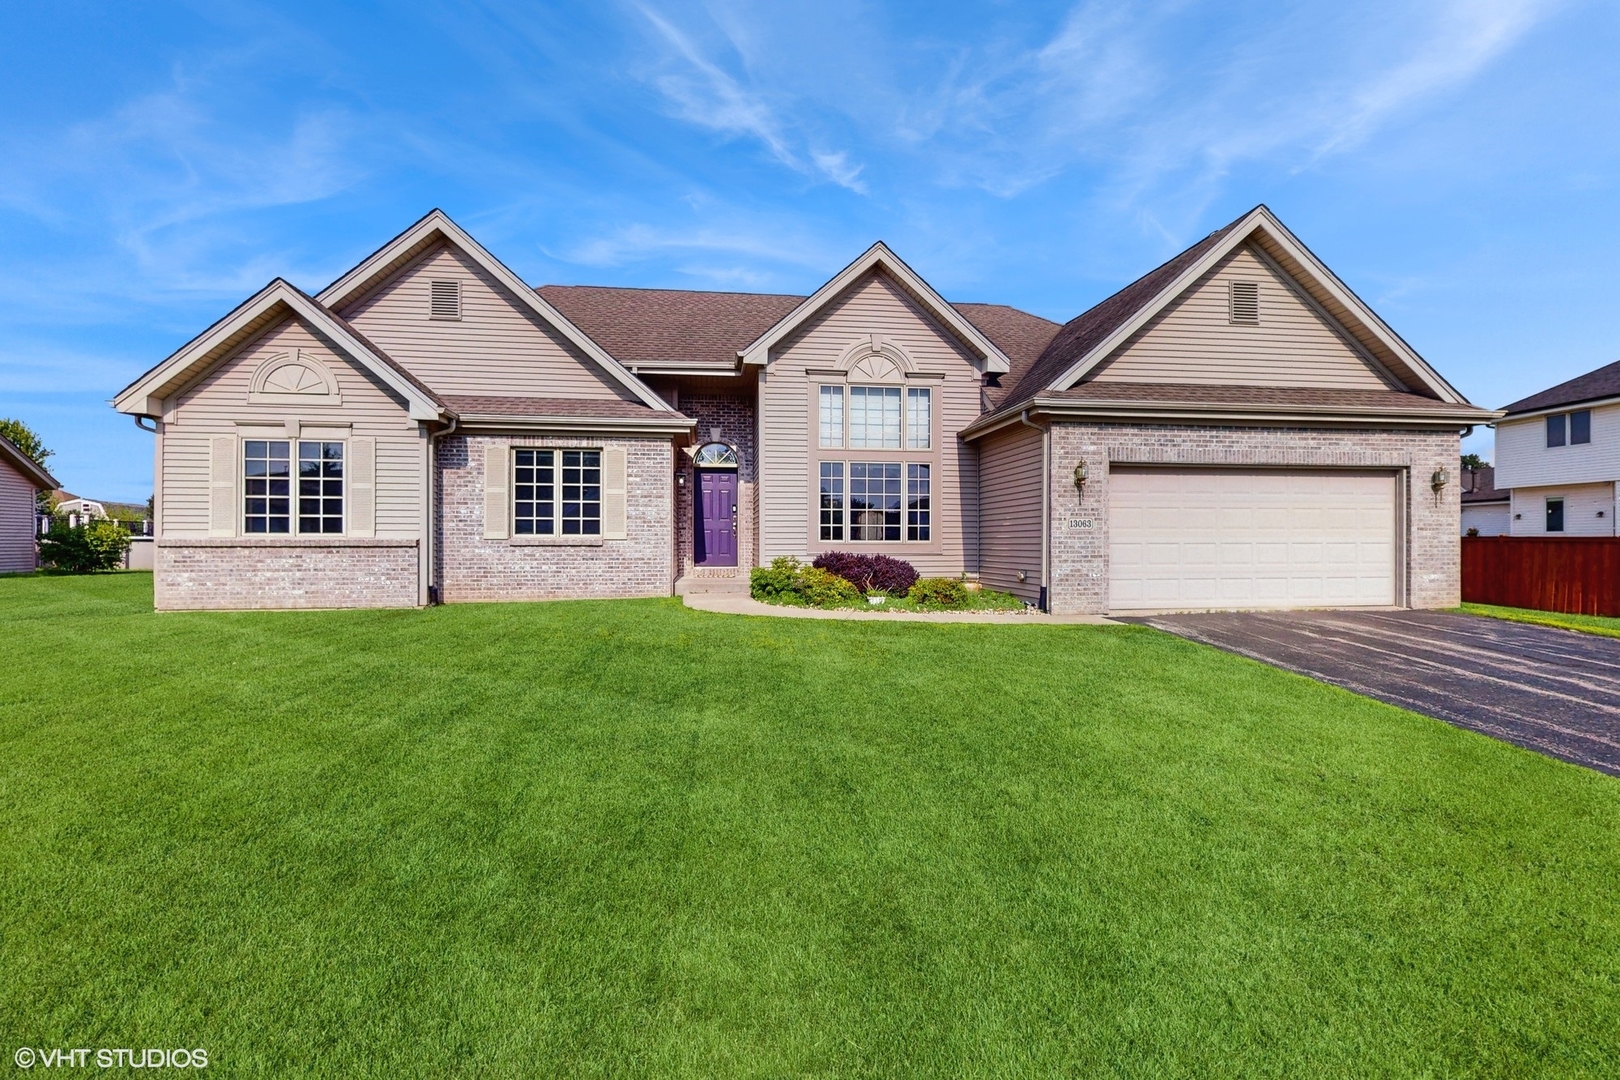
Situated in the highly sought-after Kensington subdivision, this Ranch-style residence offers 3 bedrooms and 2 full bathrooms and room to expand personal touches with a full unfinished basement. The great room anchors the home with warmth and style, featuring a spacious layout with a cozy gas fireplace, which effortlessly flows into the kitchen and formal dining area, all highlighted by elegant hardwood floors. The kitchen is a culinary enthusiast's dream, boasting warm wood cabinetry, granite countertops, stainless steel appliances, and a convenient bar counter. The master bedroom offers a walk-in closet and an en-suite bathroom for ultimate privacy. Two additional bedrooms share a full bathroom on the main level. Experience a harmonious blend of indoor and outdoor living with a deck and fenced backyard, ideal for both entertaining and relaxation. The exterior is adorned with a beautiful brick finish, and the attached 2-car garage provides convenience and ample storage. Spanning approximately 0.36 acres, this property is located within the prestigious Hononegah Community High School District. Its prime location offers community charm and easy access to outdoor recreation, nearby bike paths, local shopping, and highways.

Overview

Property Status
Sold
Date Sold
September 3, 2025
Lot Size
0.36 Acres
MLS ID
12428229
Property Type
Residential
Year Built
2006

Features & Amenities

Architecture Styles
Ranch
Garage Spaces
2.0
Water Source
Public
Parking
Asphalt, Garage Door Opener, On Site, Garage Owned, Attached, Garage
Heat Type
Natural Gas
Air Conditioning
Central Air
Laundry Room
Main Level
Fireplace
Gas Starter
Other Interior Features
Vaulted Ceiling(s), 1st Floor Bedroom, 1st Floor Full Bath, Walk-In Closet(s), Granite Counters
Sewer
Public Sewer
Elementary School
Kinnikinnick School
Middle School
Roscoe Middle School
High School
Hononegah High School
School District
207
Sales Price
$376,000
Real Estate Tax
$7,987/yr

Downloads

13063 Glencree Lane

Schedule a Tour

I would love to help you see this beautiful home! As a full-service broker, I can help you tour. Please submit an offer, and answer questions about the buying process.

Thank you

for your interest in 13063 Glencree Lane, Rockton, IL 61072

13063 Glencree Lane
Navigate

I'm Interested In

13063 Glencree Lane

or
  • CallJes Grieser

    License #IL 475.202253, WI 96995-94

    (262) 581-7321
  • Explore Other

    Featured Properties

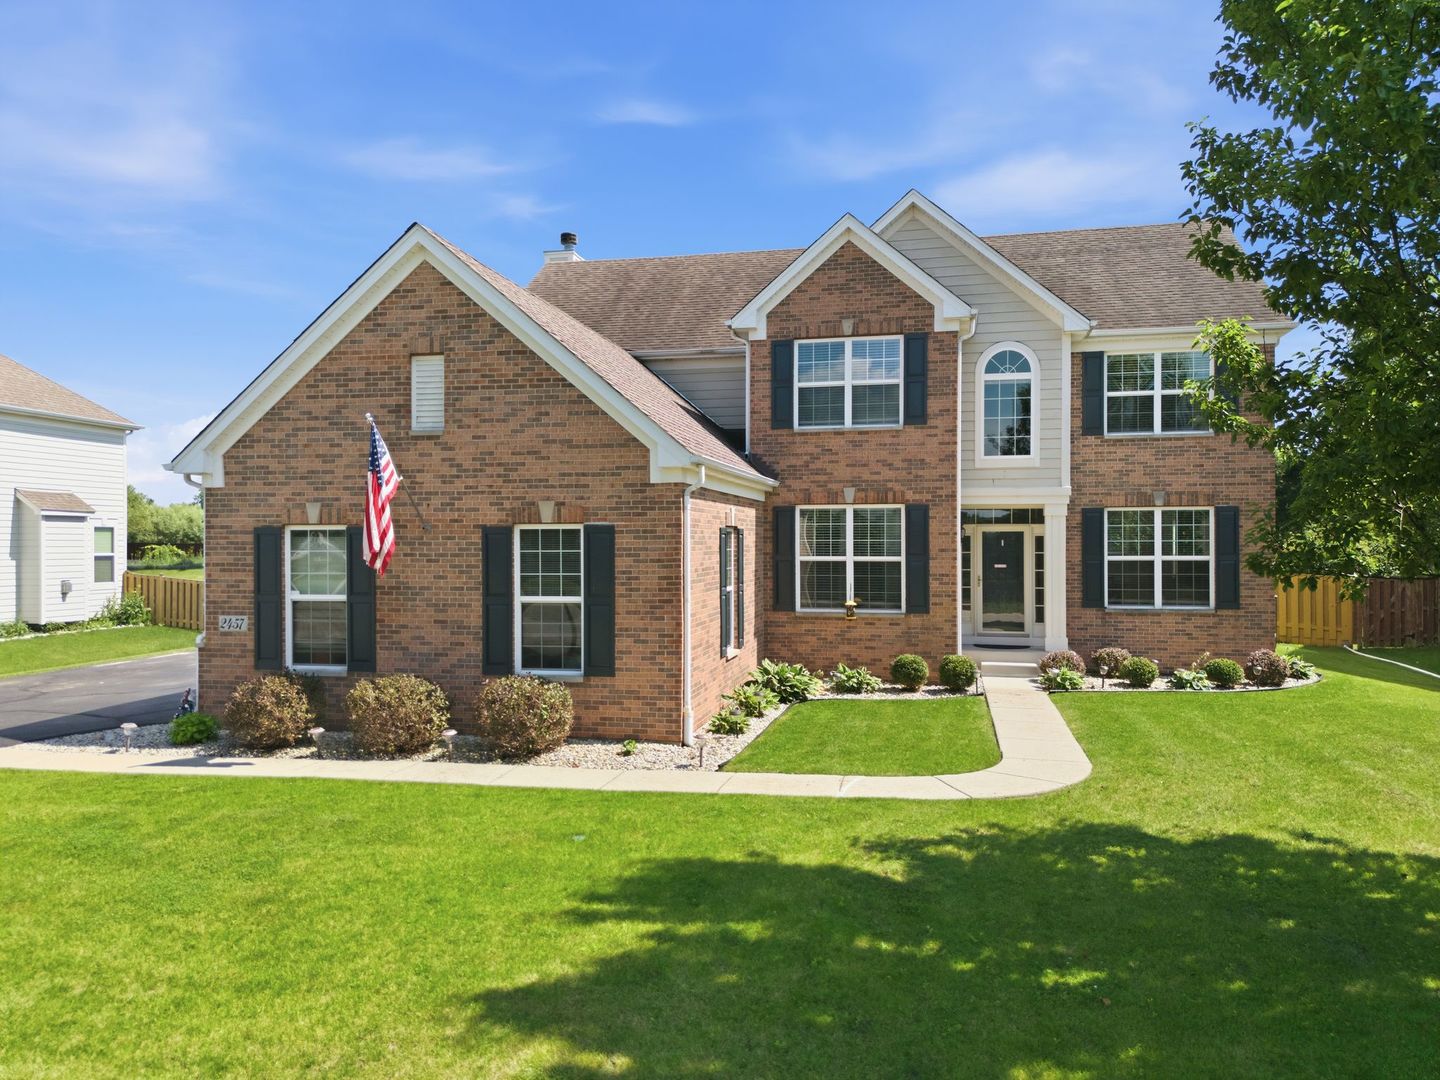
    • 2457 Bryn Mawr Lane For Sale

      $599,000

      2457 Bryn Mawr Lane, Crystal Lake, IL 60014

      MLS #: 12692960

      • 4 Beds
      • 3 Baths
      • 3,270 Sq.Ft.
    View All

    Follow Me On Instagram